
Technical design
- Architectural CAD drafting
- Cabinetry and joinery detailing
- Dimensioned production drawings
- Client specifications and revisions
TECHNICAL DESIGNER · 3D MODELER · VIRTUAL ASSISTANT
I’m John Ogaya. I bring spaces to life through considered design, precise technical drawings, and 3D visualization.
BASED IN CALOOCAN CITY, PHILIPPINES
01 / SELECTED WORK
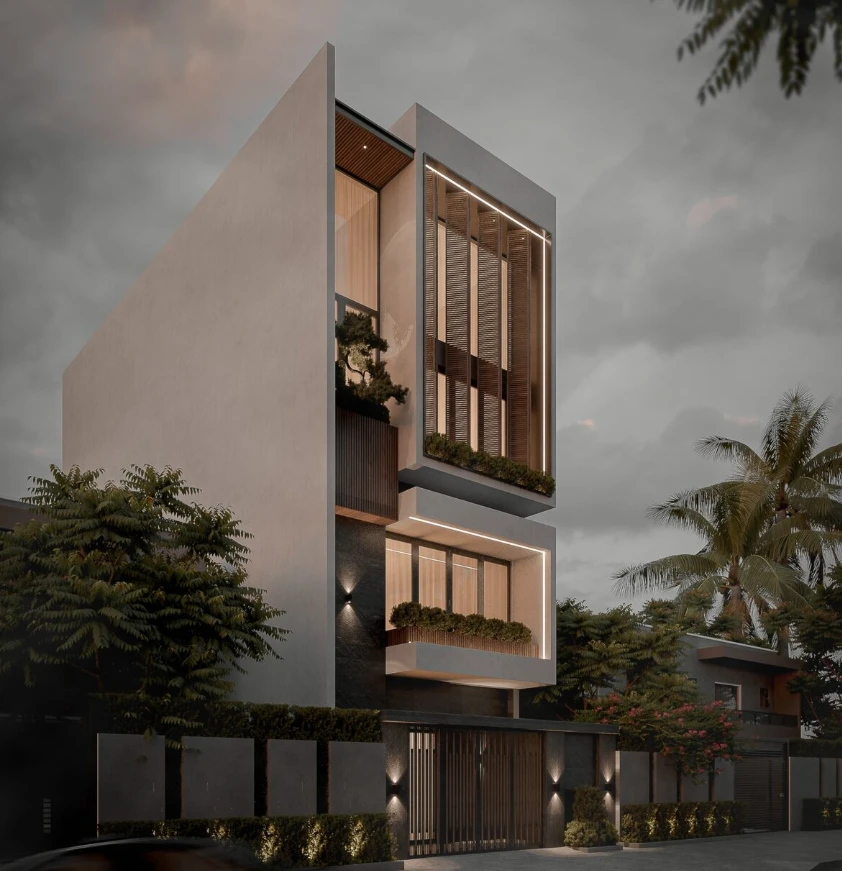
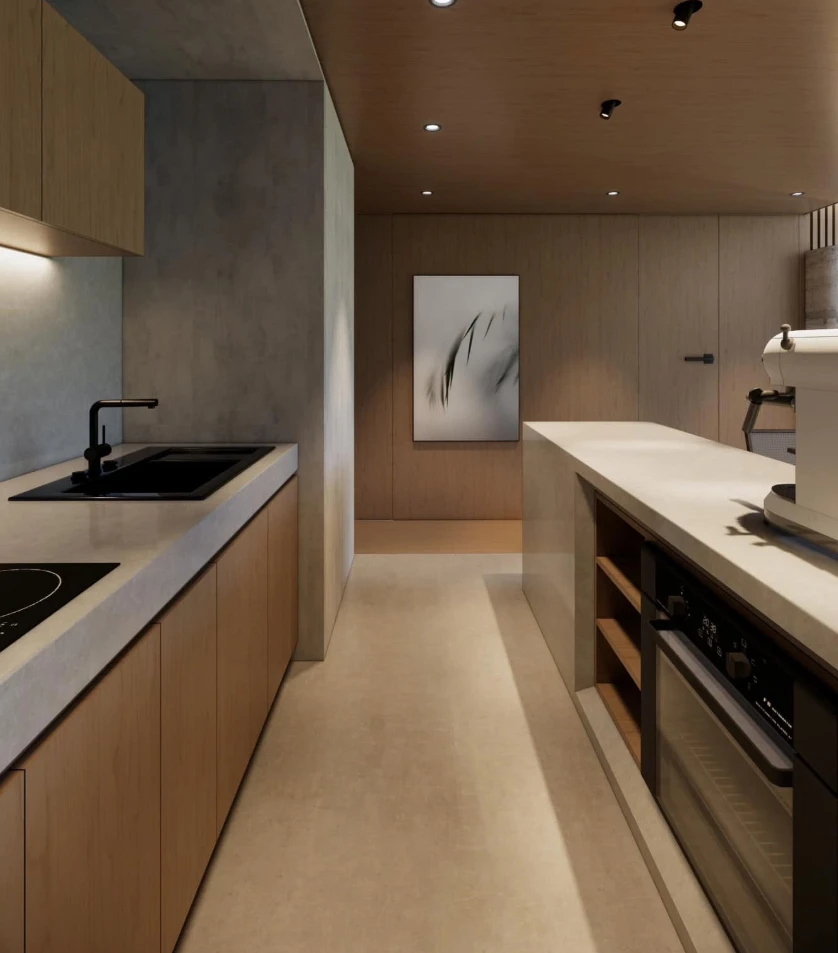
From interior and exterior visualizations to the drawings that bring a design into production.
02 / THE PERSON BEHIND THE DETAILS
Technical design expertise. Reliable support. A considered approach.

Technical Designer · 3D Modeler
Virtual Assistant
I’m John Paulo Ogaya, a technical designer, 3D modeler, and virtual assistant with over 10 years of combined experience in technical design, administrative operations, account management, scheduling, and client communications.
I work with AutoCAD, SketchUp, D5 Render, and V-Ray to create technical drawings and visualizations. My background in cabinetry and joinery helps me turn specifications and calculations into accurate details that meet client requirements.
I also prepare CNC production files using Vectric Aspire. At Steinwood UK, where I work part time as a technical designer, I combine an understanding of joinery construction with careful attention to the final design.
Beyond design, I’ve supported international outreach across the US and EU, scheduled meetings with CEOs, managers, and buyers, prepared sales and purchase orders, and handled follow-ups. My customer support experience has strengthened my communication, accuracy, and coordination across teams.
03 / SKILLS & EXPERTISE
A toolkit built around accurate drawings, clear visualization, and reliable project support.
TOOLS I USE
Select a logo to explore my toolkit.
04 / EXPERIENCE
05 / GET IN TOUCH
Technical drawings, custom joinery, 3D visualization, or dependable business support — let’s talk about what you need.
Start a conversation ↗